
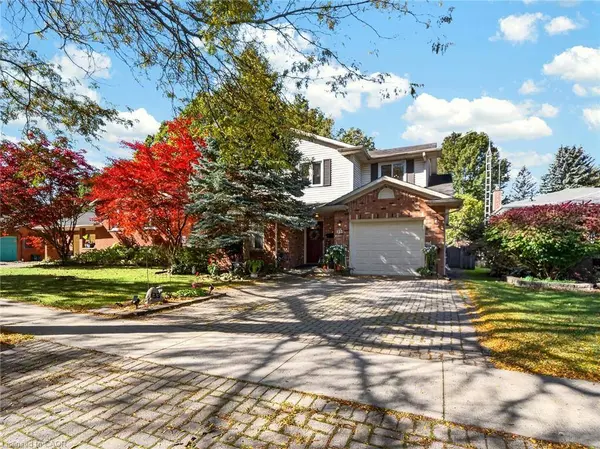
133 Leaside Drive
Welland, ON L3C 6N4
- 4 Beds
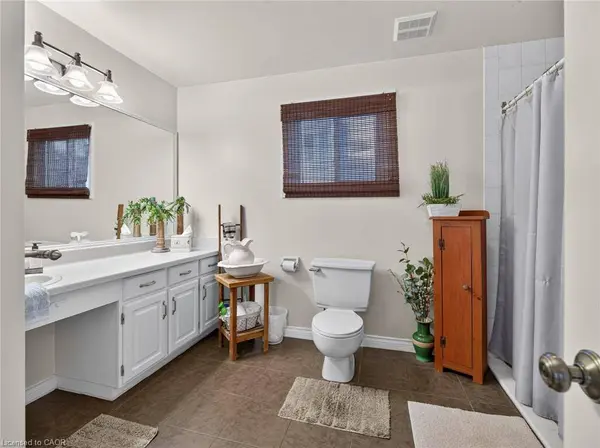
- 3 Baths Full Baths: 2 Half Baths: 1
- 2,077 SqFt
- - Year Built
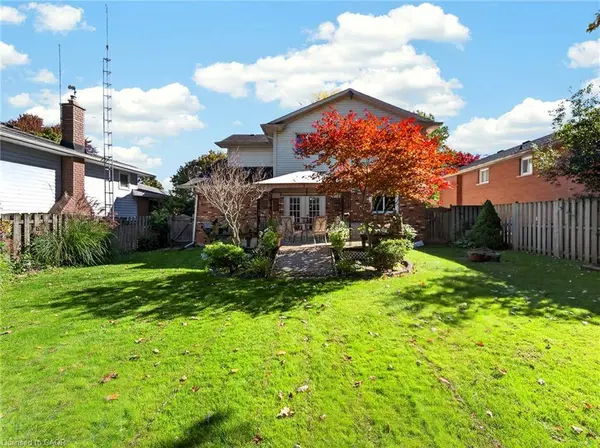
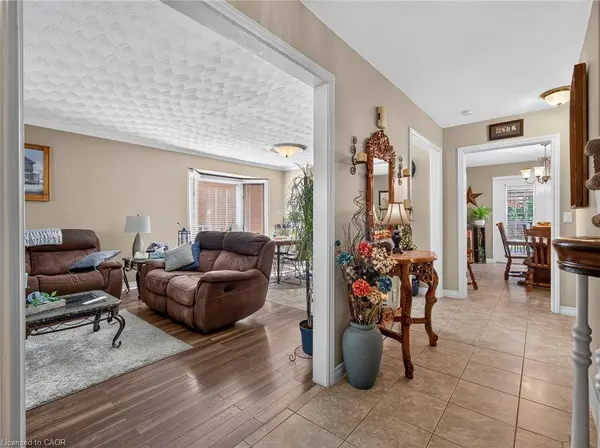
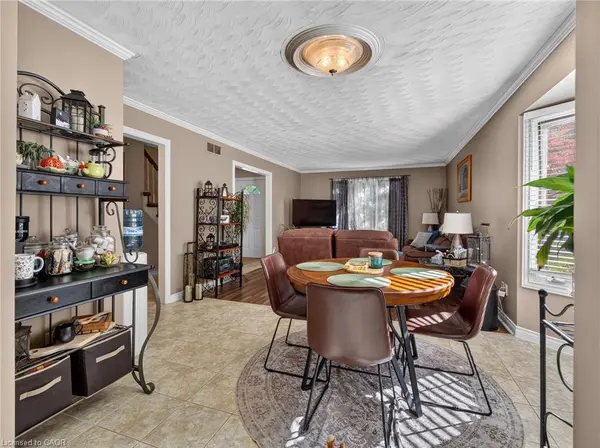
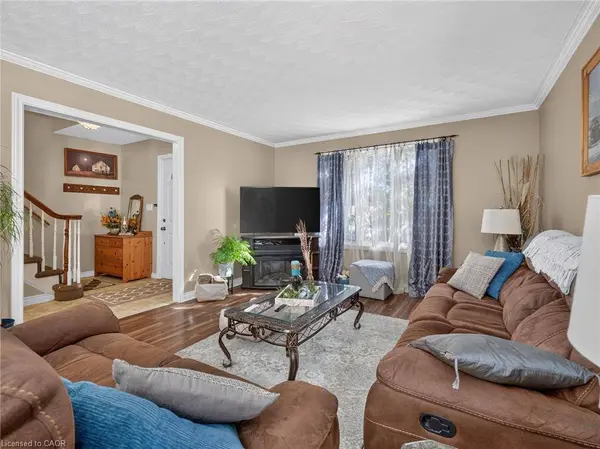
The finished basement adds even more flexibility with a 2-piece bathroom and shower rough-in, perfect for a recreation space, guest area, or a home-based business such as a hair salon (buyer to verify zoning and permitted use with the City of Welland). Outside, enjoy a large 16' x 16' deck off the backyard, ideal for entertaining, plus a storage shed and a double-car driveway. Steps from the Steve Bauer Trail for walking and cycling, and close to schools, shopping and amenities. A rare find offering space, flexibility and accessible design. Book your showing today!
GALLERY
PROPERTY DETAIL
Key Details
Property Type Single Family Home
Sub Type Detached
Listing Status Active
Purchase Type For Sale
Square Footage 2, 077 sqft
Price per Sqft $317
MLS Listing ID 40871045
Style Traditional
Bedrooms 4
Full Baths 2
Half Baths 1
Abv Grd Liv Area 2,077
Annual Tax Amount $4,735
Property Sub-Type Detached
Source Cornerstone
Location
Province ON
County Niagara
Area Welland
Zoning RL1
Rooms
Basement Full, Finished
Bedroom 2 4
Kitchen 1
Building
Lot Description Urban, Place of Worship, Rec./Community Centre, School Bus Route
Foundation Poured Concrete
Sewer Sewer (Municipal)
Water Municipal-Metered
Architectural Style Traditional
Level or Stories 2
Structure Type Brick,Vinyl Siding
New Construction No
Interior
Interior Features None
Heating Forced Air, Natural Gas
Cooling Central Air
Fireplace No
Exterior
Parking Features Attached Garage
Garage Spaces 1.0
Roof Type Asphalt Shing
Lot Frontage 50.0
Lot Depth 120.32
Garage Yes
Others
Senior Community No
Tax ID 640790128
Ownership Freehold/None
Virtual Tour https://youtu.be/ydehC_GBwjk
SIMILAR HOMES FOR SALE
Check for similar Single Family Homes at price around $659,900 in Welland,ON

Active
$649,900
203 LEASIDE DR, Welland, ON L3C 6N4
Listed by RE/MAX GARDEN CITY REALTY INC, BROKERAGE3 Beds 2 Baths 6,011 Acres
new
$659,900
133 Leaside DR, Welland, ON L3C 6N4
Listed by REAL BROKER ONTARIO LTD.4 Beds 3 Baths
new
$659,900
133 Leaside DR, Welland, ON L3C 6N4
Listed by REAL BROKER ONTARIO LTD.4 Beds 3 Baths
CONTACT
