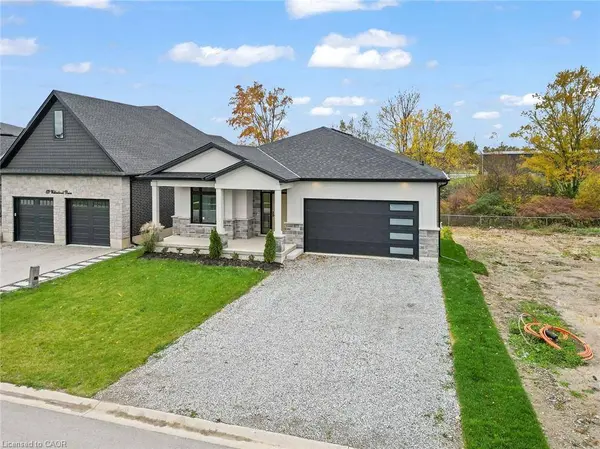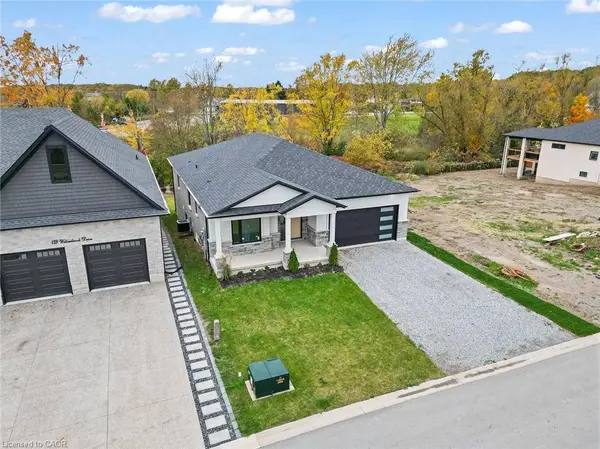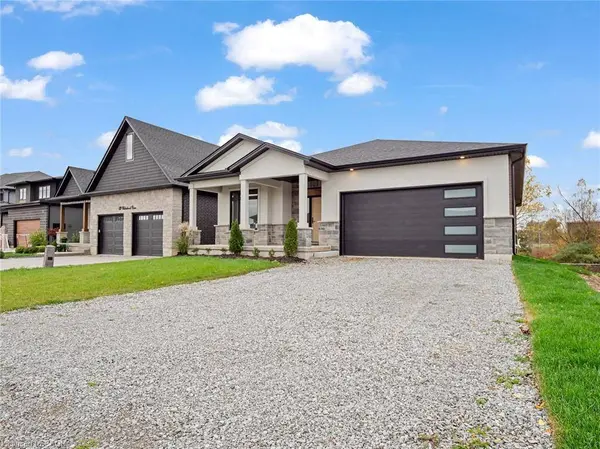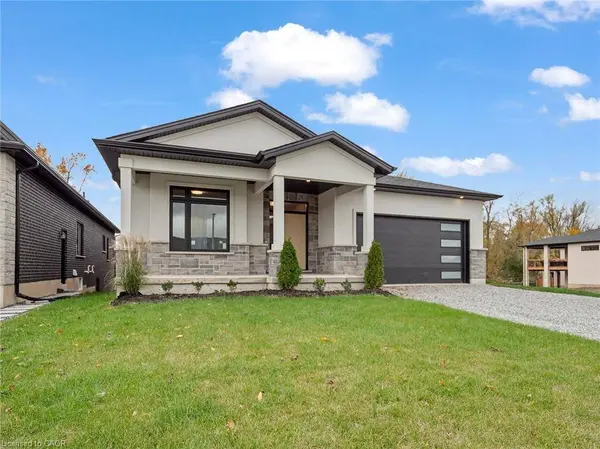
Single Family Home $ 1,249,900

149 Willowbrook Drive

Welland, ON L3C 0G2

  • 3 Beds
  • 3 Baths
    Full Baths: 3
  • 1,980 SqFt
  • 2025 Year Built
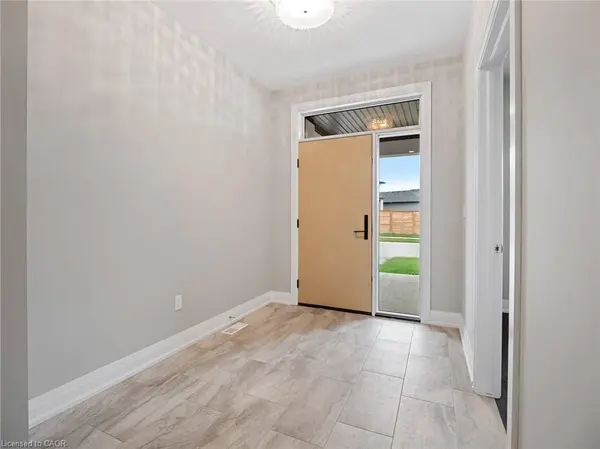
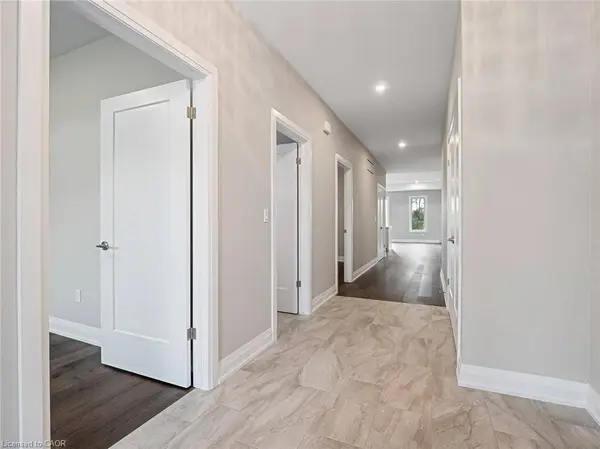
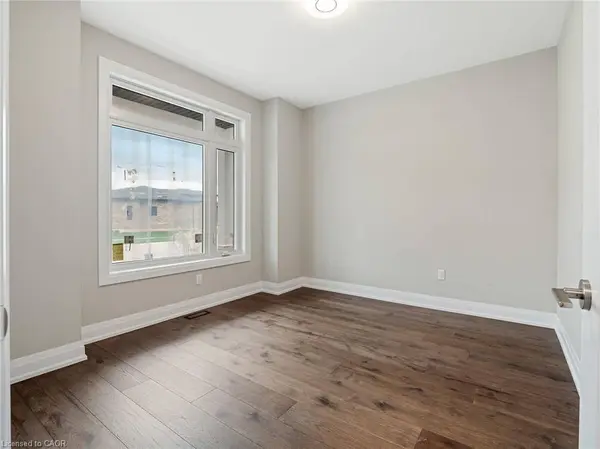
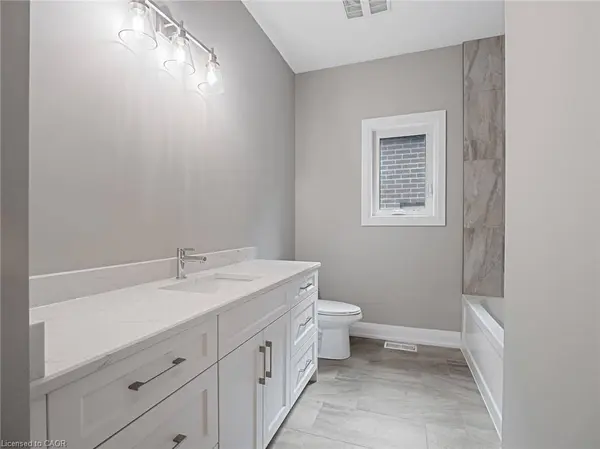
Situated in one of Welland's most prestigious neighbourhoods, this bungalow offers 3500 sq. ft. of finished living space with a basement walkout, offering luxury living with unmatched craftsmanship and a serene ravine lot backdrop. Built with precision and attention to detail, this home showcases top-of-the-line finishes, a bright open-concept layout, and seamless indoor-outdoor living. The main floor features hardwood floors throughout, spacious bedrooms, including a primary suite with a walk-in closet and elegant ensuite, plus an additional bedroom, office or den perfect for working from home. The chef-inspired kitchen flows effortlessly into the great room with 10 ft ceilings, opening to a covered balcony that overlooks the tranquil ravine-an ideal setting for morning coffee or evening gatherings. Additional highlights include three full bathrooms, main floor laundry, and a double car garage. The finished walk-out basement significantly expands the living space, offering large open areas, workout room or bedroom, oversized windows that flood the home with natural light, and direct access to the backyard-perfectly blending indoor comfort with the beauty of the ravine setting. Located in the highly desirable Vanier Estates community, this home embodies refined living, modern comfort, and exceptional build quality in one of Welland's most beautiful settings. As a newly constructed, never lived in home, this property may qualify for available HST rebate or exemption programs.
Listed by Stephen Canjar of Real Broker Ontario Ltd.

PROPERTY DETAIL

  • Key Details

    Property Type Single Family Home

    Sub Type Detached

    Listing Status Active

    Purchase Type For Sale

    Square Footage 1, 980 sqft

    Price per Sqft $631

    MLS Listing ID 40817518

    Style Bungalow

    Bedrooms 3

    Full Baths 3

    Abv Grd Liv Area 1,980

    Year Built 2025

    Property Sub-Type Detached

    Source Cornerstone

  • Location

    Province ON

    County Niagara

    Area Welland

    Zoning RL2-40

    Direction Clare Ave to Willowbrook Drive

  • Rooms

    Basement Walk-Out Access, Full, Partially Finished, Sump Pump

    Main Level Bedrooms 2

    Kitchen 1

  • Building

    Lot Description Urban, Rectangular, Near Golf Course, Park, Place of Worship, Playground Nearby, Public Transit, Quiet Area, School Bus Route, Schools, Shopping Nearby

    Faces Clare Ave to Willowbrook Drive

    Foundation Poured Concrete

    Sewer Sewer (Municipal)

    Water Municipal

    Architectural Style Bungalow

    Level or Stories 1

    Structure Type Brick,Stucco

    New Construction Yes

  • Interior

    Heating Forced Air, Natural Gas

    Cooling Central Air

    Fireplaces Number 1

    Fireplaces Type Electric

    Fireplace Yes

    Appliance Water Heater, Range Hood

    Laundry Main Level

  • Exterior

    Exterior Feature Balcony, Landscaped, Lighting

    Parking Features Attached Garage

    Garage Spaces 2.0

    Waterfront Description River/Stream

    View Y/N true

    View Creek/Stream, Trees/Woods

    Roof Type Asphalt Shing

    Porch Deck, Porch

    Lot Frontage 50.21

    Lot Depth 120.52

    Garage Yes

  • Others

    Senior Community No

    Tax ID 640970586

    Ownership Freehold/None

SIMILAR HOMES FOR SALE

Check for similar Single Family Homes at price around $1,249,900 in Welland,ON

CONTACT

Stephen Canjar
Stephen Canjar

GET IN TOUCH

Your Full Name
Your Phone Number*
Write Your Message