
4 Conlon Crescent
Thorold, ON L2V 2M7
- 3 Beds
- 1 Bath Full Baths: 1
- 997 SqFt
- - Year Built
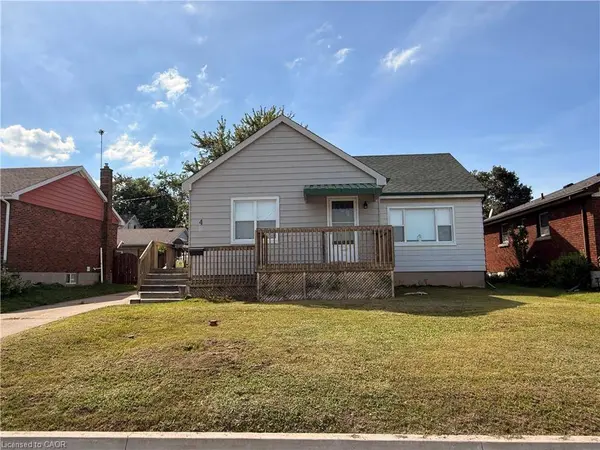
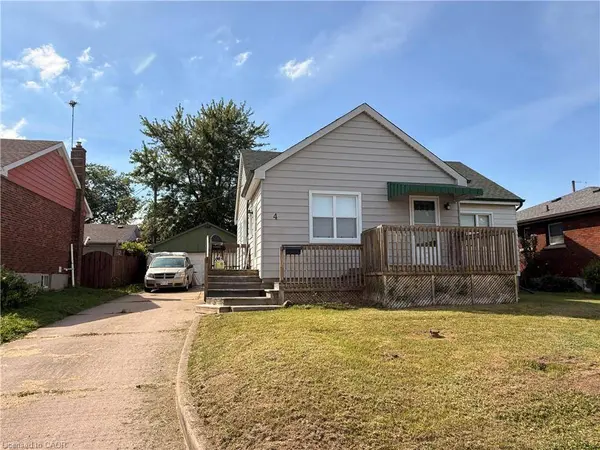
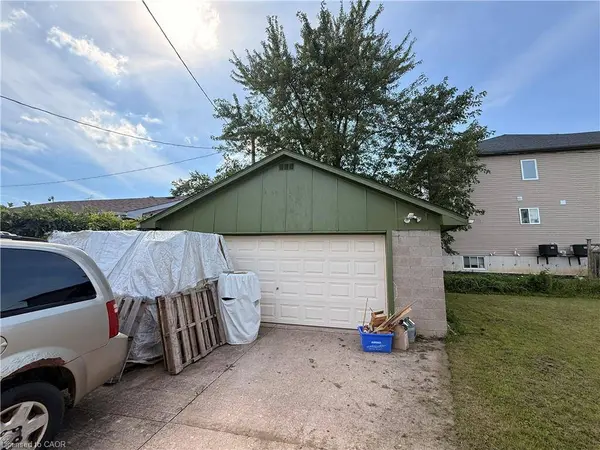
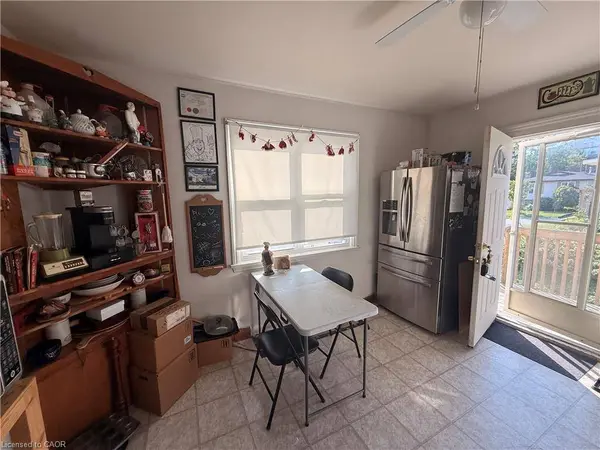
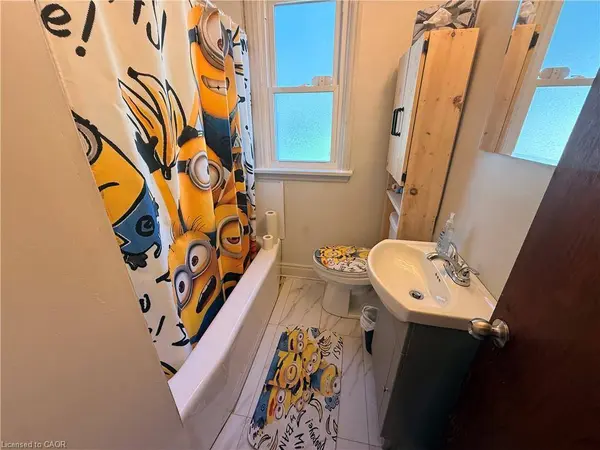
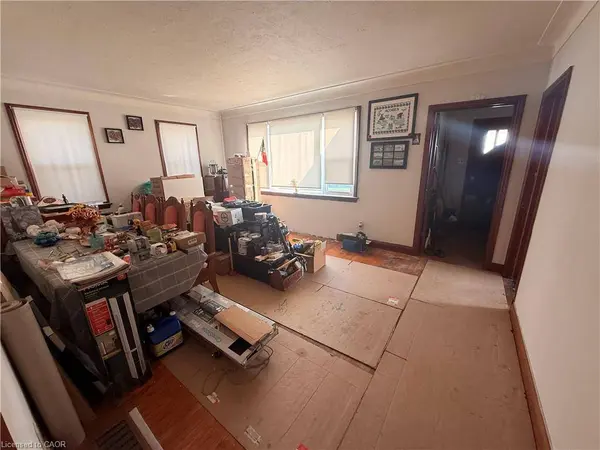
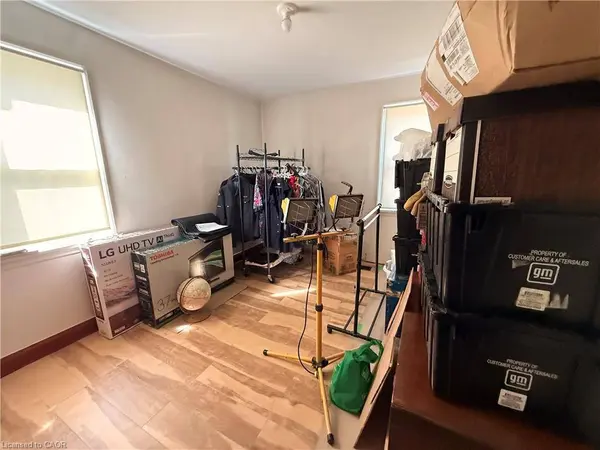
The main level offers a functional floor plan with three comfortable bedrooms, a full four-piece bathroom, and bright living areas. Below, the expansive full basement provides a versatile blank canvas for your future recreation room, home gym, workshop, or additional living space. Exterior features include a spacious backyard ready for summer entertaining and a detached two-car garage offering plenty of storage and parking.
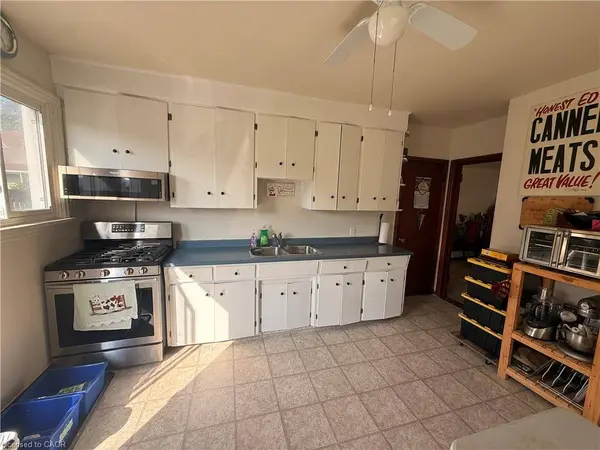
While the home requires some cosmetic updates and personal touches, it is rock-solid and packed with potential. Perfect for first-time buyers looking to build instant sweat equity, savvy investors seeking a renovation project, or downsizers wanting main-floor living with space to spare. Opportunities with this location and lot size don't stay on the market long—book your private showing today and bring your vision to life!
GALLERY
PROPERTY DETAIL
Key Details
Property Type Single Family Home
Sub Type Detached
Listing Status Active
Purchase Type For Sale
Square Footage 997 sqft
Price per Sqft $441
MLS Listing ID 40864153
Style Bungalow
Bedrooms 3
Full Baths 1
Abv Grd Liv Area 997
Annual Tax Amount $3,160
Property Sub-Type Detached
Source Cornerstone
Location
Province ON
County Niagara
Area Thorold
Zoning R2
Rooms
Basement Full, Unfinished
Main Level Bedrooms 3
Kitchen 1
Building
Lot Description Urban, City Lot, Schools, Shopping Nearby
Sewer Sewer (Municipal)
Water Municipal
Architectural Style Bungalow
Level or Stories 1
Structure Type Vinyl Siding
New Construction No
Interior
Interior Features None
Heating Forced Air, Natural Gas
Cooling Central Air
Fireplace No
Appliance Dryer, Refrigerator, Stove, Washer
Exterior
Parking Features Detached Garage
Garage Spaces 2.0
Roof Type Asphalt Shing
Lot Frontage 56.0
Lot Depth 100.0
Garage Yes
Others
Senior Community No
Tax ID 644520200
Ownership Freehold/None
SIMILAR HOMES FOR SALE
Check for similar Single Family Homes at price around $439,900 in Thorold,ON


CONTACT
