

60 Austin Drive
Welland, ON L3B 5N8
- 3 Beds
- 3 Baths Full Baths: 2 Half Baths: 1
- 1,729 SqFt
- - Year Built
Experience exceptional living in a brand-new, two-story townhome crafted by the renowned POLICELLA Homes. With a legacy of quality craftsmanship, this is an opportunity to own a home built with integrity and style in a sought-after Niagara community. This meticulously designed townhome offers a perfect blend of modern luxury and comfortable living, with an anticipated occupancy in Spring 2026.
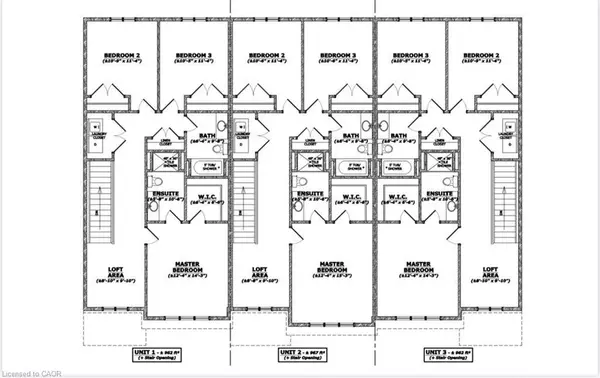
This stunning property features three spacious bedrooms, including a serene primary suite complete with a private three-piece ensuite and a generous walk-in closet. The second floor boasts a versatile loft area, ideal for a home office or cozy reading nook, as well as a conveniently located laundry room.
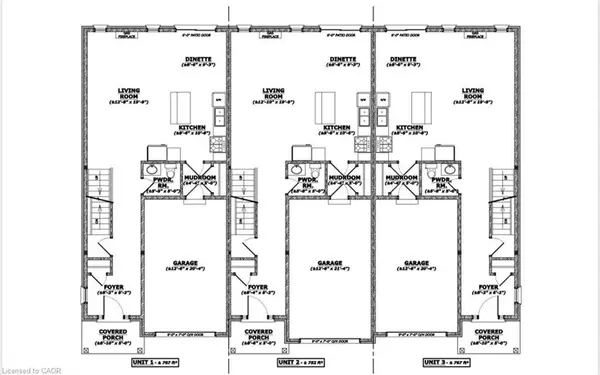
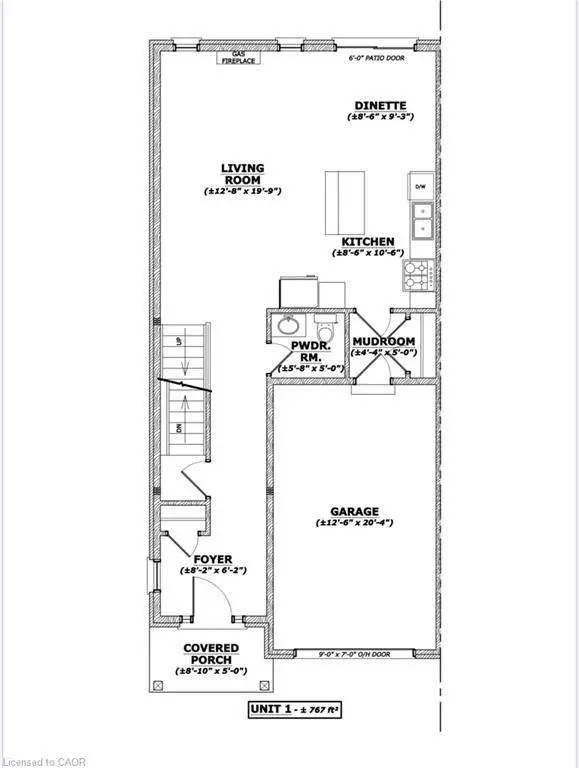
The main floor is an entertainer's dream with a bright and airy open-concept layout. Soaring nine-foot ceilings enhance the sense of space in the living room, dinette, and kitchen.[1][2] From the dinette, patio doors open onto a private deck, seamlessly extending your living space outdoors. The heart of the home, the kitchen, is appointed with elegant granite countertops, offering both beauty and durability. A chic two-piece powder room and a practical mudroom off the attached garage complete the main level.
No detail has been overlooked in this quality build. The home showcases hardwood flooring and tile throughout, complemented by a handsome oak staircase with stylish iron spindles. The ensuite bathroom features a luxurious tile shower.
Outdoors, the property will be finished with a paved driveway and a fully sodded lawn, creating a welcoming streetscape from the moment you arrive.
GALLERY

PROPERTY DETAIL
Key Details
Property Type Townhouse
Sub Type Row/Townhouse
Listing Status Active
Purchase Type For Sale
Square Footage 1, 729 sqft
Price per Sqft $385
MLS Listing ID 40827531
Bedrooms 3
Full Baths 2
Half Baths 1
Abv Grd Liv Area 1,729
Property Sub-Type Row/Townhouse
Source Cornerstone
Location
Province ON
County Niagara
Area Welland
Zoning RM85
Direction WEBBER RD TO MURDOCH RD TO AUSTIN DR
Rooms
Basement Full, Unfinished
Bedroom 2 3
Kitchen 1
Building
Lot Description Urban, Pie Shaped Lot, Place of Worship, Schools, Shopping Nearby
Faces WEBBER RD TO MURDOCH RD TO AUSTIN DR
Foundation Poured Concrete
Sewer Sewer (Municipal)
Water Municipal-Metered
Level or Stories 2
Structure Type Brick Veneer,Stone,Stucco
New Construction No
Interior
Interior Features None
Heating Forced Air, Natural Gas
Cooling Central Air
Fireplace No
Exterior
Parking Features Attached Garage
Garage Spaces 1.0
Roof Type Asphalt Shing
Lot Frontage 16.0
Garage Yes
Others
Senior Community No
Tax ID 640271079
Ownership Freehold/None
CONTACT
