
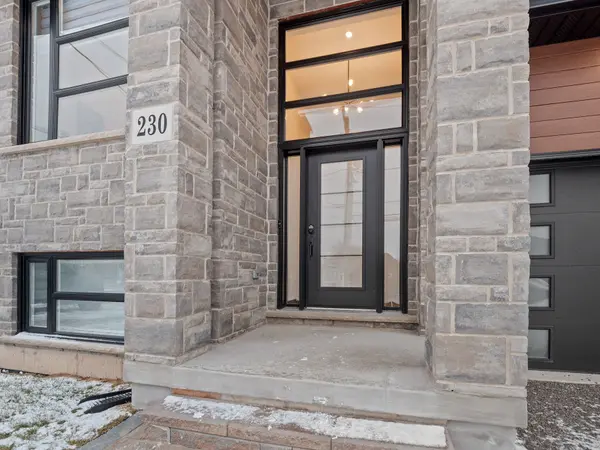

230 KNOLL ST, Port Colborne, ON L3K 5B6
See all 50 photos
230 KNOLL ST, Port Colborne, ON L3K 5B6
REQUEST A TOUR If you would like to see this home without being there in person, select the "Virtual Tour" option and your agent will contact you to discuss available opportunities.
In-PersonVirtual Tour
$ 699,900
Est. payment /mo
Save
Active

230 KNOLL ST Port Colborne, ON L3K 5B6

4 Beds

3 Baths


UPDATED:

Key Details

Property Type Single Family Home

Sub Type Semi-Detached

Listing Status Active

Purchase Type For Sale

Approx. Sqft 1500-2000

Subdivision 877 - Main Street

MLS Listing ID X12904812

Style Bungalow-Raised

Bedrooms 4

Tax Year 2026

Property Sub-Type Semi-Detached

Property Description

Stunning Recently Built Raised Bungalow - No Expense SparedDiscover luxury living in this custom built raised bungalow offering over 2,800 sq. ft. of finished living space. Designed for family life and entertaining, the open-concept main floor features a gorgeous chef's kitchen with large island, quartz counters, walk-in pantry, and adjacent dining/living areas. Main-floor primary suite offers a walk-in closet, elegant ensuite and cozy fireplace. Main-floor laundry adds everyday convenience.Thoughtfully finished lower level with 9' ceilings includes two additional bedrooms, a full bath and spacious recreation area - ideal for guests or teens. The lower level is wired and plumbed for a second kitchen (rough-in complete) making an easy in-law suite conversion - cabinets and final touches all that remain.Outdoor living is effortless with a large entertainers' deck and fully fenced yard. Premium finishes throughout, designer fixtures, and high-end detailing make this home a true showpiece.Key features:4 bedrooms (2 up, 2 in lower level)3 full bathroomsOver 2,800 sq. ft. finished living spaceOpen-concept main floor with quartz island and pantryMain-floor laundryLower-level rough-in for second kitchen (in-law potential)9' ceilings in lower levelEntertainer's deck and fenced yardCustom build with high-end finishesReady to impress - book your showing today.

Location

Province ON

County Niagara

Area Niagara

Rooms

Family Room No

Basement Full, Partially Finished

Kitchen 1

Separate Den/Office 2

Interior

Interior Features Guest Accommodations, Primary Bedroom - Main Floor

Cooling Central Air

Fireplaces Type Electric

Fireplace Yes

Heat Source Gas

Exterior

Parking Features Private

Garage Spaces 1.0

Pool None

Waterfront Description None

Roof Type Asphalt Shingle

Lot Frontage 33.1

Lot Depth 120.02

Total Parking Spaces 3

Building

Building Age New

Unit Features Fenced Yard,School

Foundation Poured Concrete

Others

ParcelsYN Yes


Listed by REAL BROKER ONTARIO LTD.

GET MORE INFORMATION

Your Name*
Your Number*
Your Message*

Go tour this home

230 KNOLL ST